

st moritz villa
switzerland
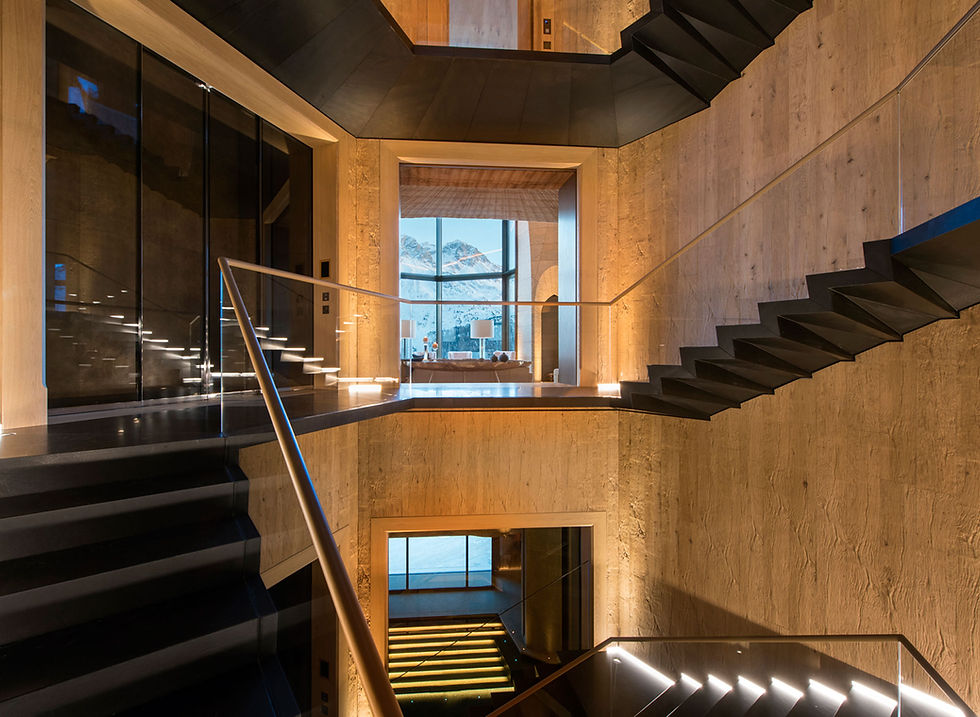

Designed to integrate contemporary architecture with its natural surroundings, this multi-level private residence features expansive glazing to maximise natural light. The open layout captures panoramic mountain vistas throughout the primary living spaces.
The home incorporates a dedicated guest wing alongside extensive private recreation and wellness facilities that rival a luxury boutique hotel, complete with an indoor pool, a home cinema, wine cellar, and dedicated ski facilities. A showroom garage incorporates an integrated car turntable.
Vertical circulation across the levels is a central architectural feature, incorporating a cantilevered floating staircase, structural glass staircases, and a custom structural glass lift. Internal glazing is strategically positioned to allow natural light to penetrate deep into the lower levels while creating continuous visual links between adjacent spaces.
Lead Associate:
Studio DAR Architects, London
Interior Finishes: Studio Jacques Garcia, Paris